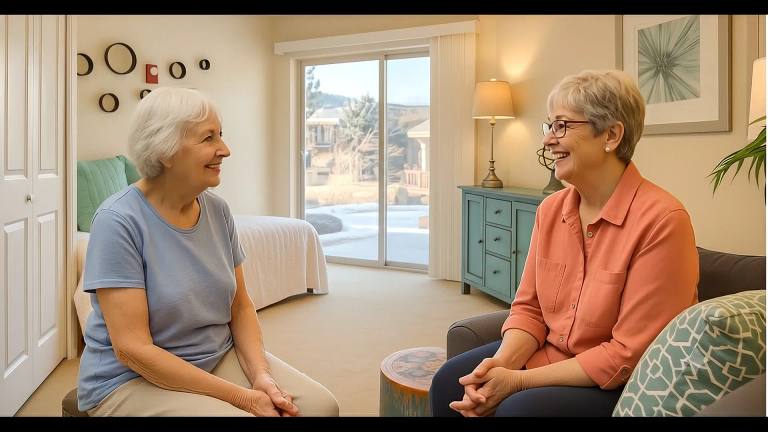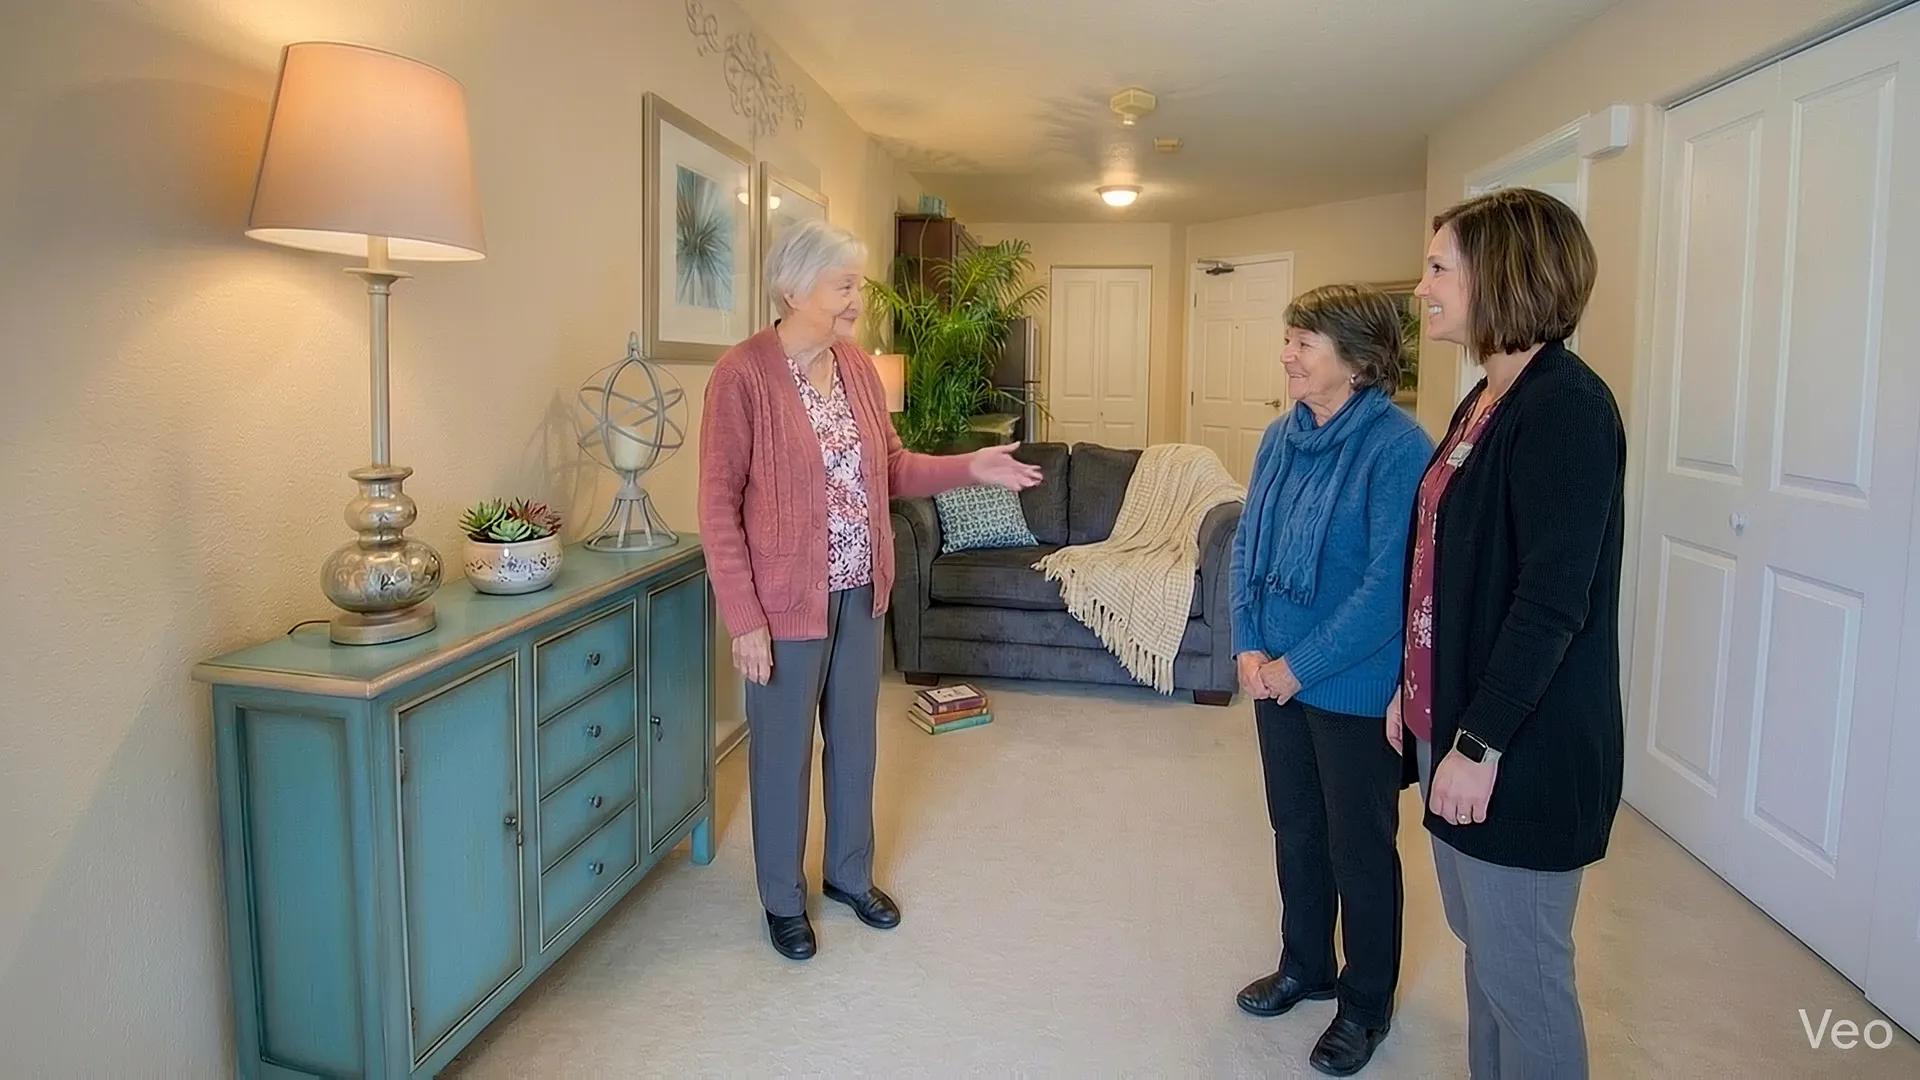
A Golden Pond team member showing two visitors an apartment living room

Floor Plans

Floor plans at Golden Pond

Compare available apartment layouts across care levels, review size and plan style, and bring your favorites into a tour conversation.

Explore the community

Choose a highlighted area or floor to explore layouts and shared spaces. Availability is confirmed during your visit.
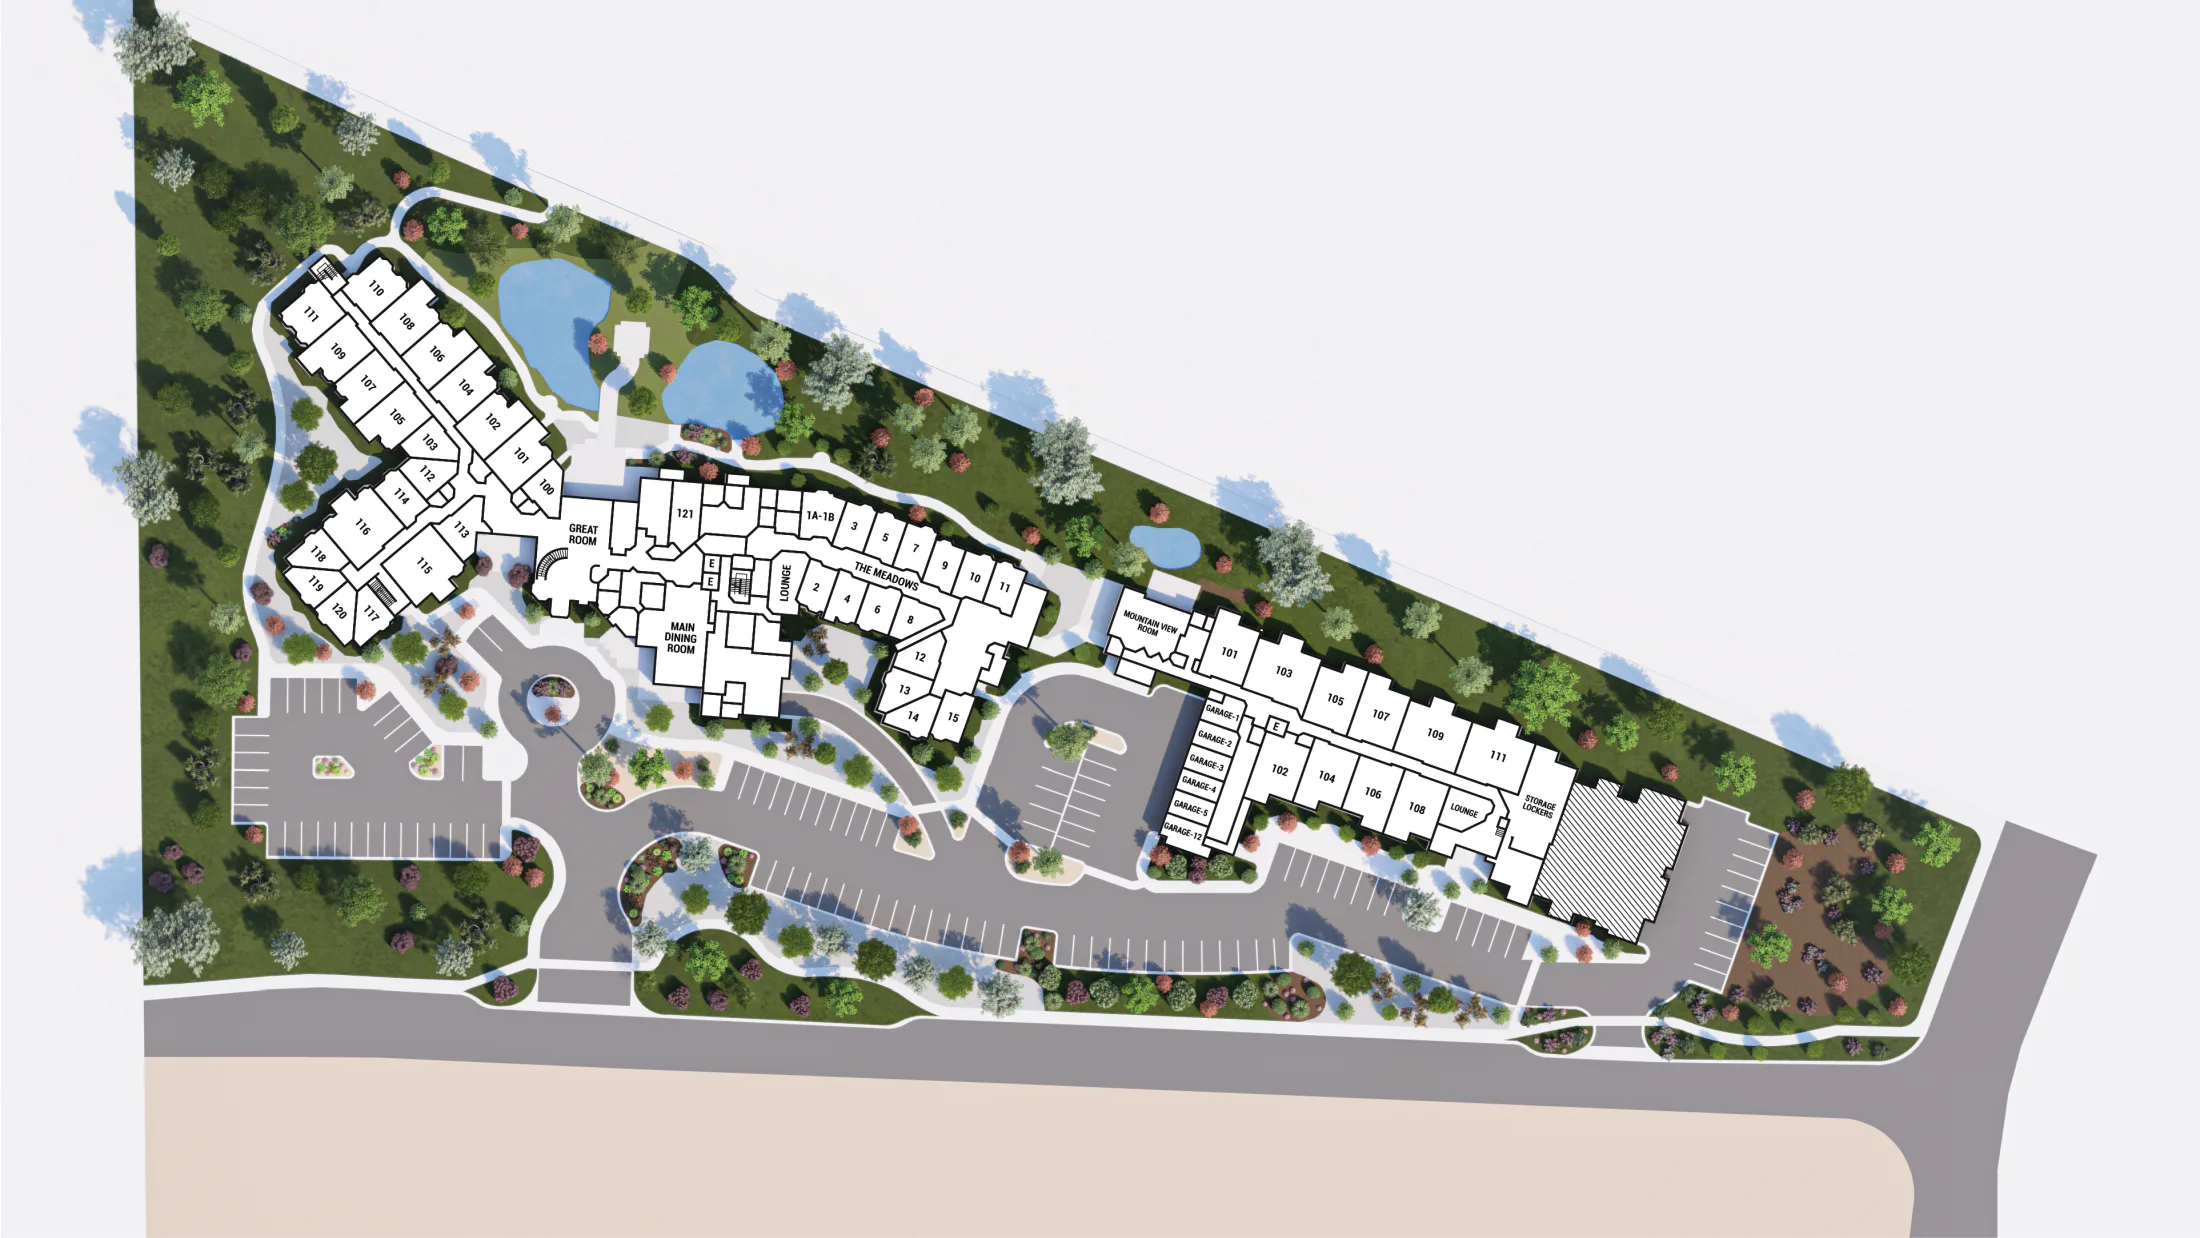
Independent Living floor: 1st Floor

Floor buttons update the east Independent Living wing. Assisted Living and The Meadows remain in place for orientation.

Photo markers

Stage-owned rendered campus plan of Golden Pond, first floorView Assisted Living neighborhood and layout examplesView The Meadows Memory Care neighborhood and layout examplesView Independent Living neighborhood and layout examplesGreat Room, photo availableMain Dining Room, photo availableMountain View Room, photo available

Select a highlighted care area or marker.

Pricing next step

Get current pricing and availability for the layouts you like

Tell us which apartment and support level you need. The team can share current availability and next steps.
Ready to find out more?

We'd love to hear from you!