Explore the community
Choose a highlighted area or floor to explore layouts and shared spaces. Availability is confirmed during your visit.
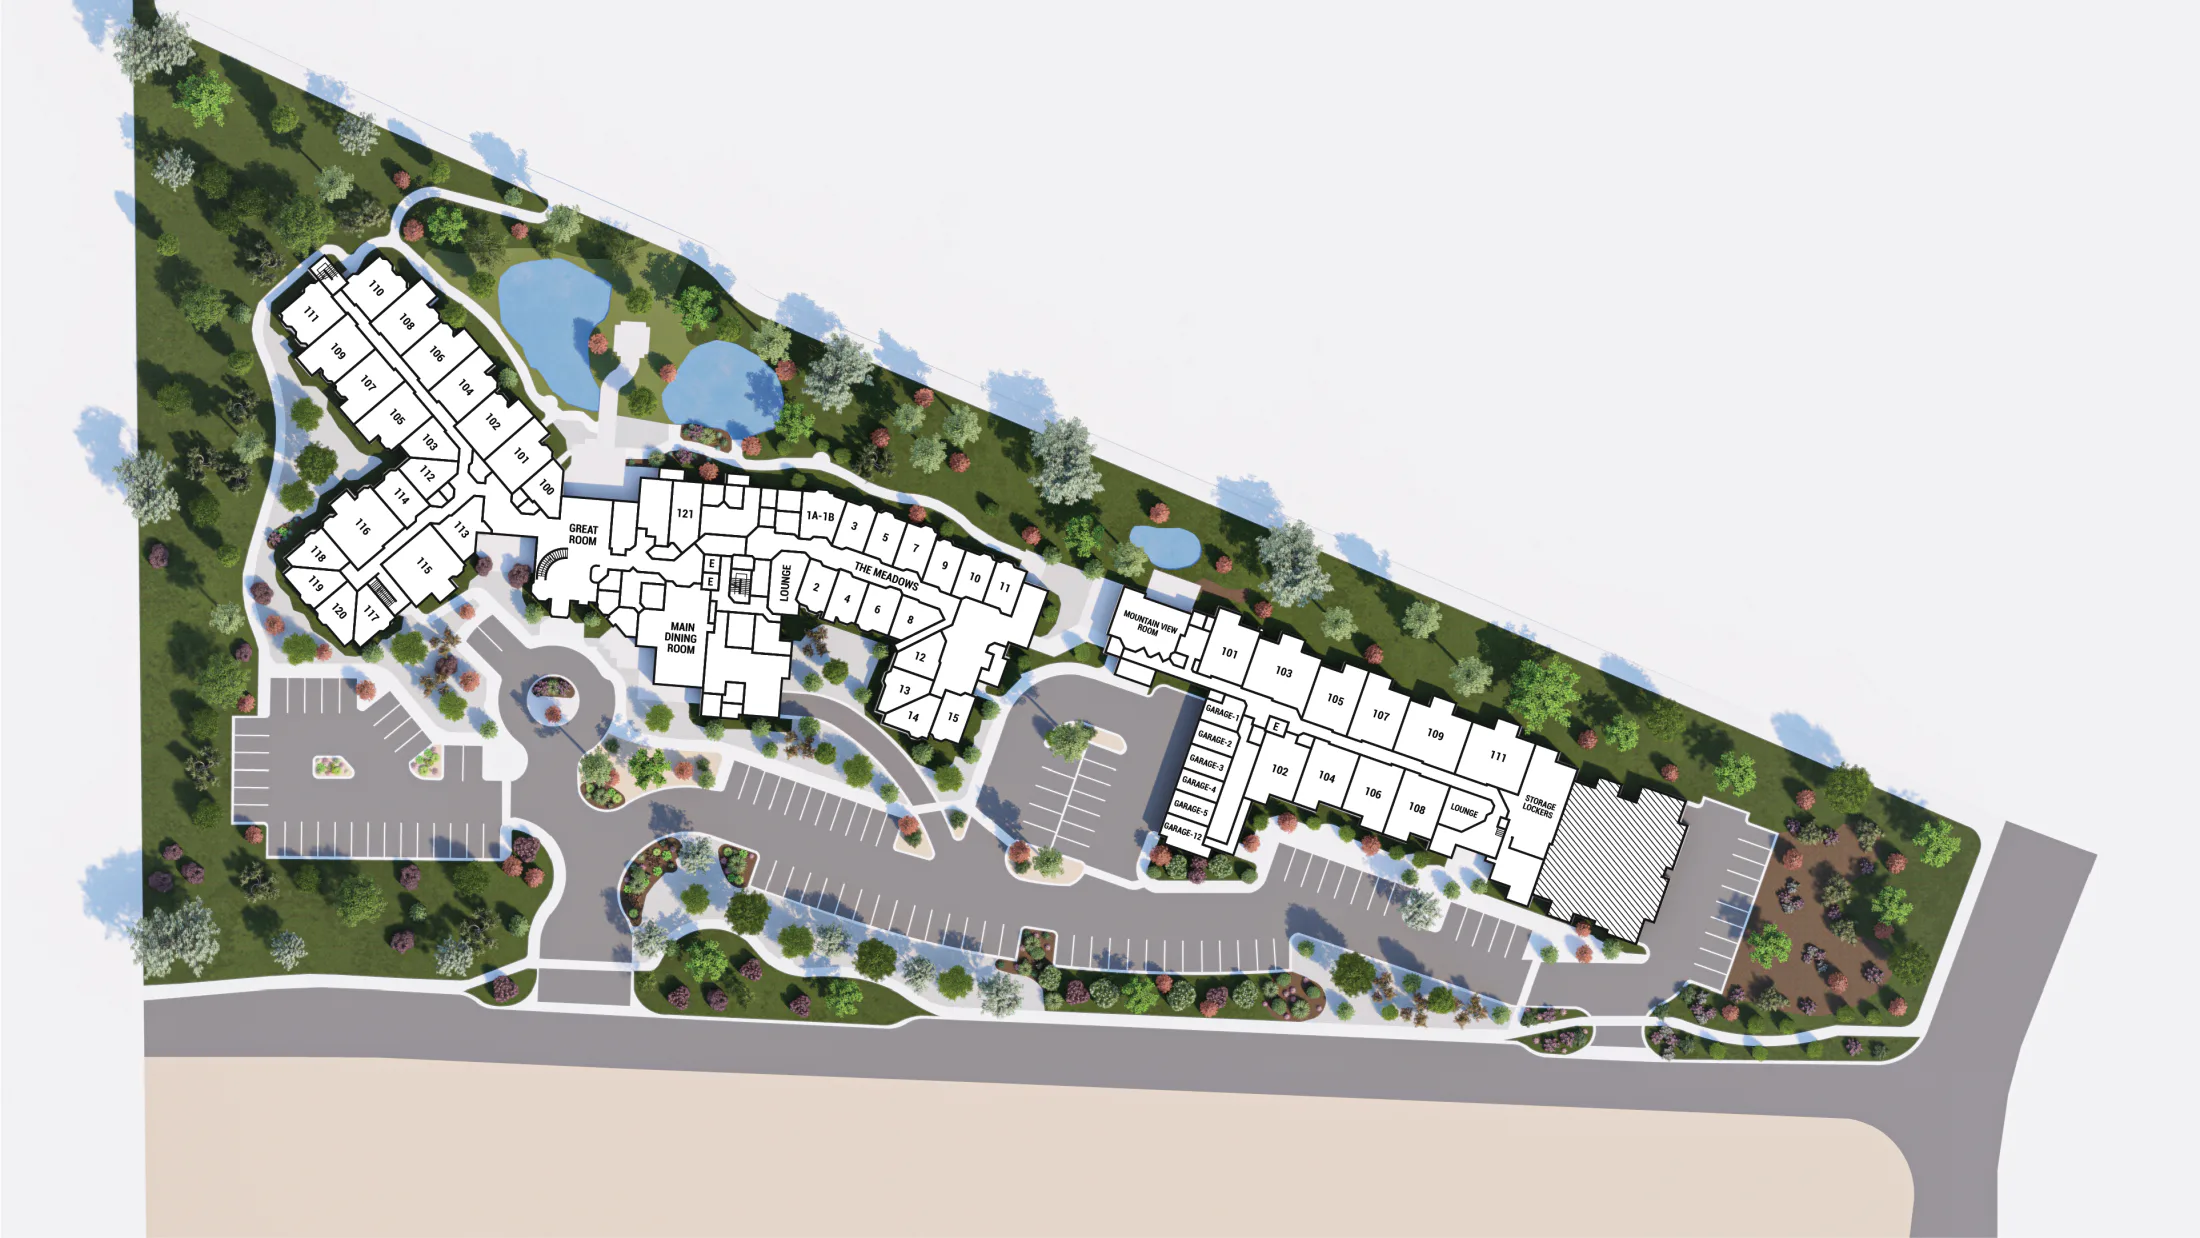
Select a highlighted care area or marker.
Floor plans
2 layouts
Pricing next step
Get current pricing and availability for the layouts you like
Tell us which apartment and support level you need. The team can share current availability and next steps.
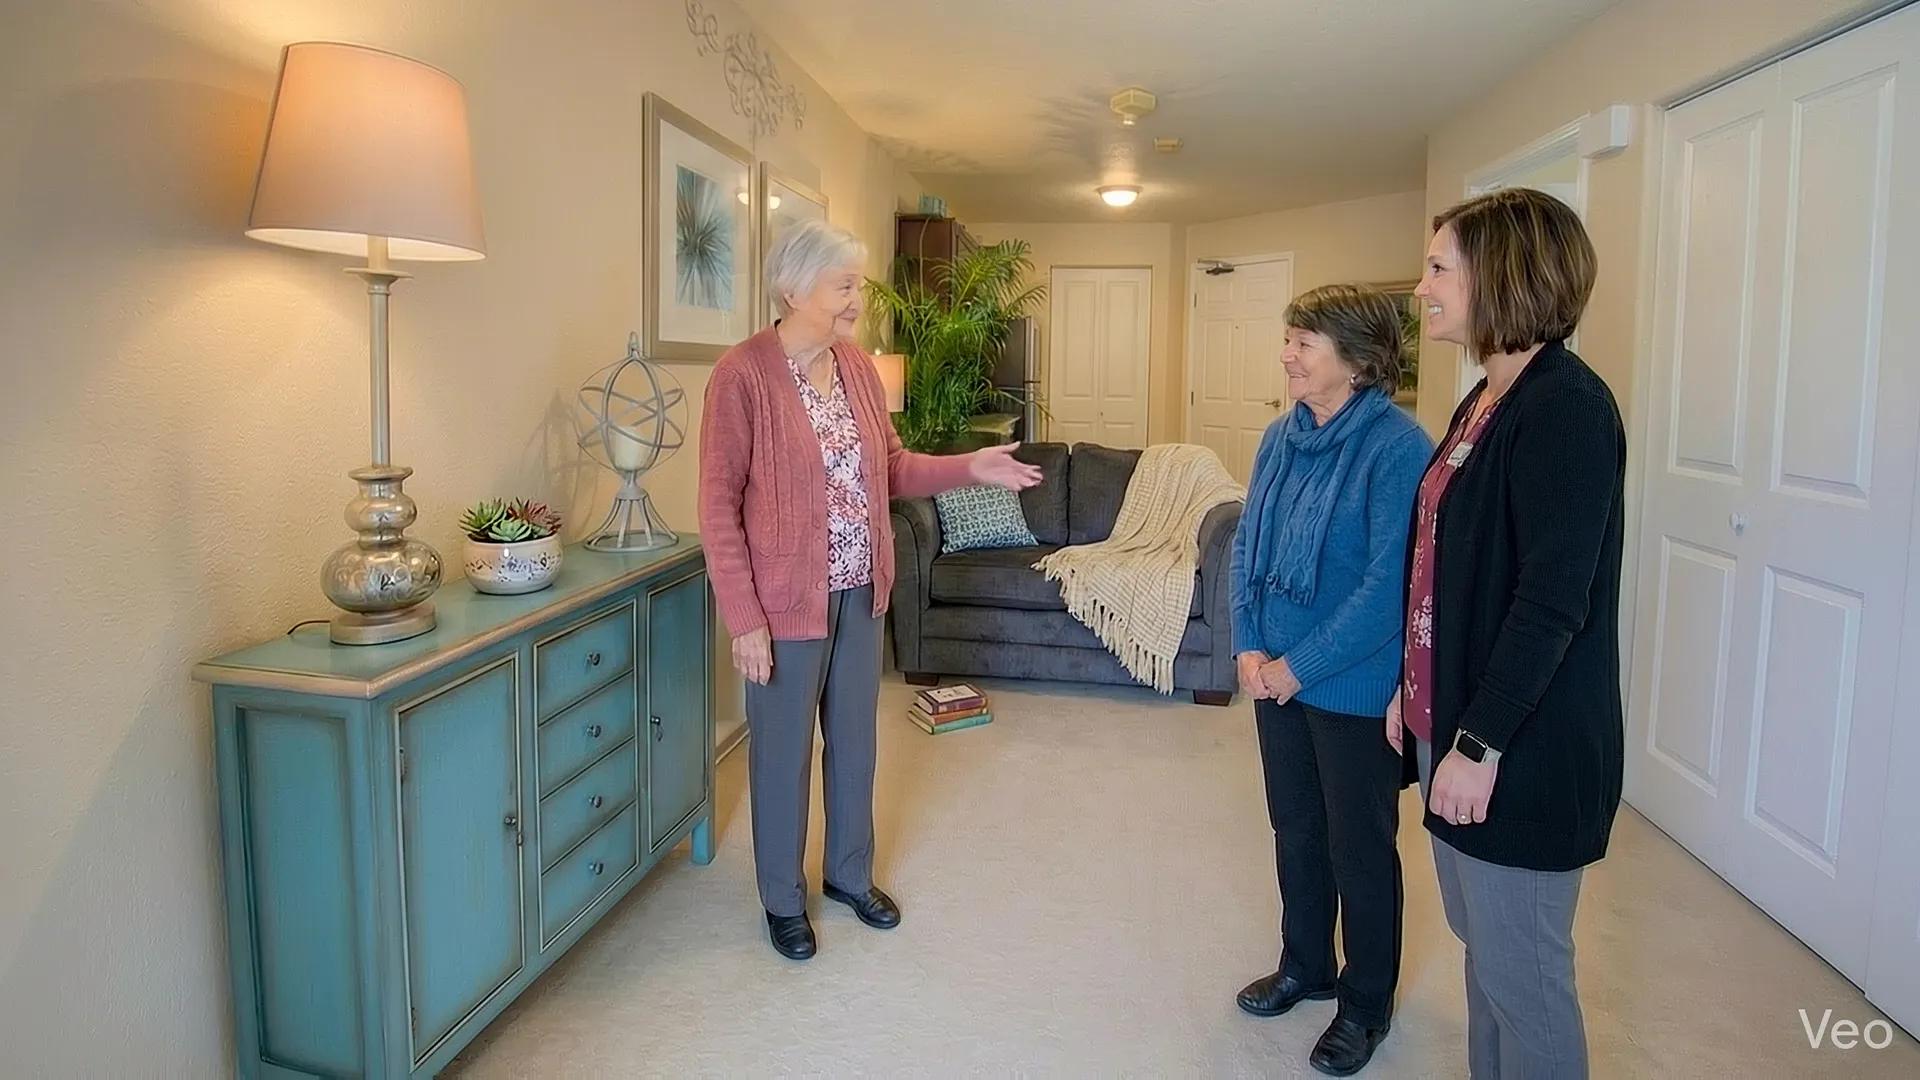
Compare the two-bedroom layouts currently shown for Golden Pond, including assisted living and independent living options for residents who want extra room, a second bedroom, or more flexibility for guests and storage.
As you narrow the right fit, bring questions about square footage, kitchen and bath layout, proximity to common spaces, and current availability to your tour.